
- Home
- Help and Advice
- How to measure
How to measure for your new worktop?
How do I give enough information to ensure a quote is accurate?
This guide will help you provide enough information to ensure your quote is both accurate and if you decide to proceed with an order, enough material is ordered so no delays or further costs are required.
Often customers are having a new kitchen installed and will have a plan from the company planning the kitchen like the example below, we can provide a quote from this plan.

Click to enlarge
If you are just replacing worktops or going the DIY route then there will be situations where there is no such plan, in these situations, we need you to draw a plan or at least give us accurate dimensions.
Here is a brief guide on how to measure your kitchen
This guide will help you provide enough information to ensure your quote is both accurate and if you decide to proceed with an order, enough material is ordered so no delays or further costs are required.
Often customers are having a new kitchen installed and will have a plan from the company planning the kitchen like the example below, we can provide a quote from this plan.
Here is a brief guide on how to measure your kitchen
Give us the measurements of each piece of worktop i.e. maximum length and maximum width so for the island above it is 1845 x 1070mm
If you can measure total lengths as above so right across back wall under windows from furthest 2 points, also the hob run furthest points, and the breakfast bar width and total length this will enable us to have enough measurements, we will presume worktops are 620mm deep unless you tell us otherwise.
If you can measure total lengths as above so right across back wall under windows from furthest 2 points, also the hob run furthest points, and the breakfast bar width and total length this will enable us to have enough measurements, we will presume worktops are 620mm deep unless you tell us otherwise.

Click image to enlarge
Upstands, splashbacks and sills
For upstands, splashback and sills see above we need the height and width of each items, also if you require sills give us these measurements.
Standard upstands are 100mm, but we need to know if you require different to this especially under sills if they are a different height.
Standard upstands are 100mm, but we need to know if you require different to this especially under sills if they are a different height.

Click image to enlarge
Then confirm how many sawn cut-outs, polished sink cut-outs, drainage grooves, recesses, tap holes, pop up socket holes and any other cut-outs required in the worktop or in the upstands like socket holes or splashbacks.

Click image to enlarge
Confirm any shape cutting, radius corners etc.
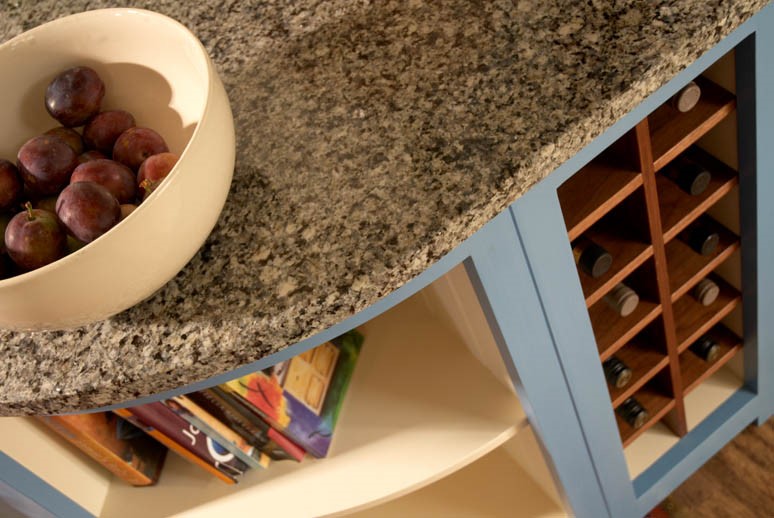
Even a plan that is sketched like below is enough information for us.

Click image to enlarge
Then let us know the colour, and thickness of worktops and we will get you back an itemised quote.
A quote is just a few clicks away
Just fill out our simple form and we'll give you a free competitive quote